

BEDS4
BATHS3 full 1 partial
SQUARE FEET3,100
MLS#MDAA2157600
STATUSACTIVE
PROPERTY TYPEResidential - Townhouse
SUBDIVISIONTHE ENCLAVE AT ARUNDEL PRESERVE
SCHOOLANNE ARUNDEL COUNTY PUBLIC SCHOOLS
Property Description
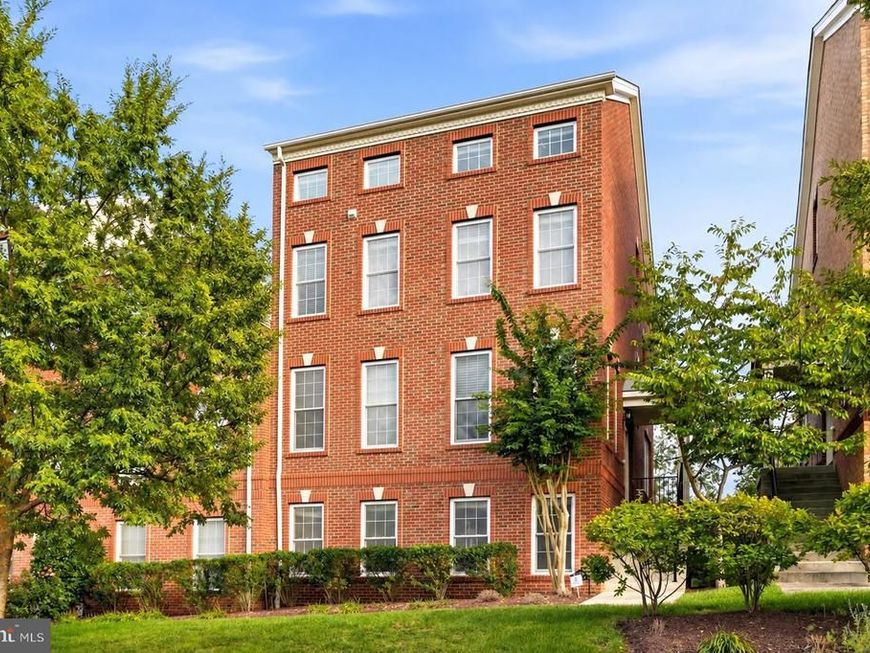
Welcome to 2526 Cherry Tree Road in Hanover, Maryland, a stunning four-level end-unit townhome in the desirable Enclave at Arundel Preserve. Offering approximately 3,360 square feet of finished living space, four bedrooms, three full bathrooms and one-half bath, this beautifully updated 2017 home combines spacious living, modern style, exceptional entertaining areas, and a versatile floor plan. From the moment you enter, you'll appreciate the fresh paint, engineered hardwood flooring throughout, and updates everywhere, creating a bright, polished and truly move-in-ready home. The lower level offers a private bedroom and full bathroom, making it ideal for guests, extended family, an office, or anyone seeking additional privacy. Convenient access to the attached two-car rear-entry garage adds functionality and storage. The main level is designed for both everyday living and entertaining, featuring a spectacular gourmet kitchen with a huge center island that serves as the perfect gathering place for family and friends. The spacious living and dining areas flow beautifully from the kitchen, while a convenient powder room serves this level. Step outside to the large deck, an ideal extension of the living space for outdoor dining, grilling, relaxing, and entertaining. The upper level features a primary suite w/ enormous walk-in closet & attached full bath, laundry, 2 additional bedrooms and hallway full bath, providing comfortable private accommodations for family and guests. The thoughtful four-level layout creates excellent separation between living and sleeping spaces while offering an abundance of flexibility. One of the home's most special features is the rare top-level loft, offering a versatile space that can be used as a home office, media room, recreation area, lounge, exercise space, or additional gathering area. The loft opens to a private balcony with amazing views, creating a wonderful retreat for morning coffee, evening relaxation, or simply enjoying the scenery. Parking is exceptional with a two-car attached garage plus a two-car parking pad, providing plenty of room for residents and guests. The home is located within the Enclave at Arundel Preserve, offering wonderful community amenities including an outdoor pool, clubhouse, fitness center, tennis courts, walking/jogging paths, playgrounds, party room and recreational facilities. With its impressive size, fresh paint, engineered hardwoods throughout, updates everywhere, gourmet kitchen with huge island, large deck, rare top-level loft, private balcony with amazing views, four bedrooms, 3½ baths, two-car garage and two-car parking pad, this home truly has it all. Beautifully updated, exceptionally spacious and completely move-in ready... Lots of homes in this community Tax record have incorrect Sqft, buyer to confirm Sqft as the listing shows approxiate amount based on floor plan(s)... this is a home you won't want to miss!
Property Features
Property Type: Residential - Townhouse
Basement: Yes
Basement: Connecting Stairway, Windows, Interior Access, Heated, Improved, Garage Access
Cooling: Central A/C
Fuel Type: Natural Gas, Electric
Garage: 2
Heating: Heat Pump(s)
Home Style: Colonial, Traditional
Lot Size: 0.04 Acres
Stories: 4.0
Taxes: $5,841
Year Built: 2017
Feature Descriptions
Additional Structures: Above Grade, Below Grade
Appliances: Built-In Microwave, Cooktop, Dishwasher, Disposal, Freezer, Oven - Single, Oven - Wall, Oven/Range - Gas, Refrigerator, Stainless Steel Appliances, Surface Unit
Community Amenities: Club House, Exercise Room, Common Grounds, Jog/Walk Path, Party Room, Pool - Outdoor, Tennis Courts, Tot Lots/Playground
Exterior: Brick
Exterior: Roof Deck, Sidewalks
Flooring: Carpet, Luxury Vinyl Plank
HOA Fee: $145.00/Monthly
Interior: Bathroom - Stall Shower, Bathroom - Tub Shower, Breakfast Area, Carpet, Combination Kitchen/Living, Combination Kitchen/Dining, Crown Moldings, Dining Area, Floor Plan - Open, Kitchen - Eat-In, Kitchen - Gourmet, Kitchen - Island, Kitchen - Table Space, Pantry, Primary Bath(s), Recessed Lighting, Upgraded Countertops, Walk-in Closet(s), Other, Sprinkler System
Lot Dimensions: 0.04 Acre(S)
Parking Notes: 4 Total Parking Spaces
Rooms: Living Room, Primary Bedroom, Bedroom 2,Bedroom 3,Bedroom 4,Kitchen, Breakfast Room, Laundry, Loft, Recreation Room, Utility Room, Primary Bathroom, Full Bath, Half Bath
Sewer: Public Sewer
SQFT Above Finished: 3100
SQFT Total Finished: 3100
Structure Type: End of Row/Townhouse
Total Garage/Parking Spaces: 4
Water: Public
Room Sizes
Living Room: 22 x 15 Level - Main
Kitchen: 13 x 10 Level - Main
Breakfast Room: 16 x 12 Level - Main
Half Bath: 6 x 5 Level - Main
Primary Bedroom: 15 x 15 Level - Upper 1
Primary Bathroom: 9 x 9 Level - Upper 1
Bedroom 2: 12 x 12 Level - Upper 1
Bedroom 3: 12 x 10 Level - Upper 1
Full Bath: 7 x 5 Level - Upper 1
Loft: 25 x 22 Level - Upper 2
Full Bath: 9 x 5 Level - Lower 1
Utility Room: 6 x 5 Level - Lower 1
Recreation Room: 23 x 21 Level - Lower 1
Local Schools
School District: ANNE ARUNDEL COUNTY PUBLIC SCHOOLS
Listed By / Shown By
Listed By
Agency Name: Winning Edge
Agency Phone: 4104612800
Shown By
Agent Name: Curtis Bickford
Agent Phone: Cell: (443) 845-2846
Agency Title: Berkshire Hathaway HomeServices Homesale Realty

 First American
Estimate Your Payment
Estimated Payment
$ 2,110.36 per month $1,435.49 Principal & Interest $486.75 Property Tax $188.12 Homeowner's Insurance



 Corporate Office - 215 S Centerville Rd. Lancaster, PA 17603
2526 Cherry Tree Road | MLS# MDAA2157600
This townhouse located at 2526 Cherry Tree Road, Hanover, MD 21076 is currently listed for sale with an asking price of $644,998. This property was built in 2017 and has 4 bedrooms and 3 full and 1 partial baths with 3100 sq. ft. Cherry Tree Road is located in the THE ENCLAVE AT ARUNDEL PRESERVE subdivision within the ANNE ARUNDEL COUNTY PUBLIC SCHOOLS school district. Search THE ENCLAVE AT ARUNDEL PRESERVE real estate on curtisbickford.homesale.com today.