

BEDS6
BATHS4 full
SQUARE FEET4,654
MLS#MDAA2156624
STATUSACTIVE
PROPERTY TYPEResidential - Single Family
SUBDIVISIONTWO RIVERS
SCHOOLANNE ARUNDEL COUNTY PUBLIC SCHOOLS
Property Description
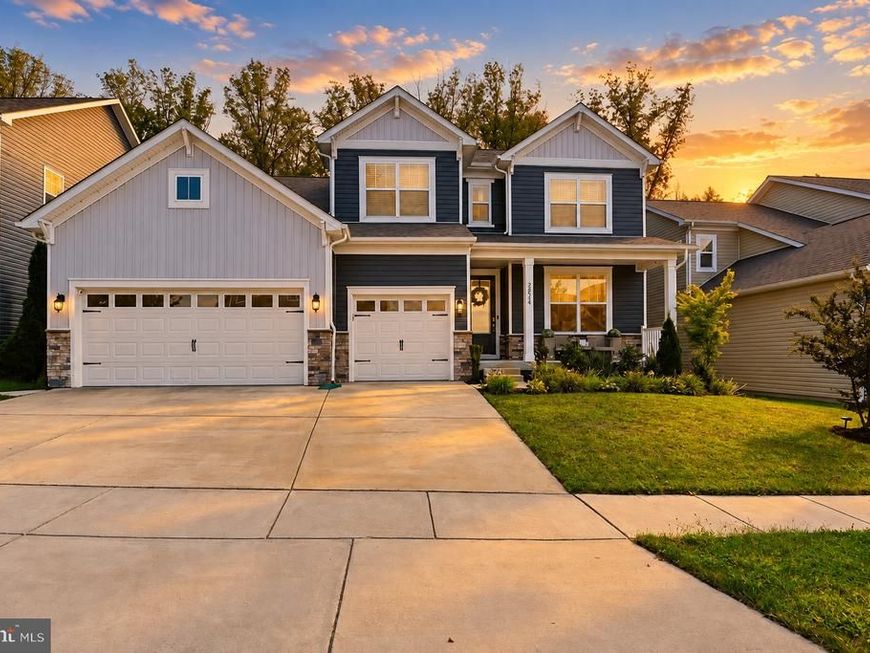
Make your move now and be settled into this exceptional home in time for the holidays! With six bedrooms and four full baths, the versatile layout is ideal for holiday guests, extended stays, home offices, or multigenerational living. Built in 2021, the light-filled main level features 10-foot ceilings, luxury vinyl plank flooring, and a formal dining room enhanced by custom lighting and decorative wall trim. The spacious kitchen is designed for gathering, with an oversized island, quartz countertops, stainless steel appliances, a butler’s pantry, and a separate walk-in pantry. A convenient drop zone is located just inside the rare three-car garage. The main-level bedroom and nearby full bath provide flexible space for guests, an office, or private living accommodations. A dramatic staircase leads to the upper-level loft and four additional bedrooms. The impressive primary suite features a tray ceiling, two walk-in closets, dual vanities with quartz countertops, a walk-in shower, and yes - a soaking tub! Secondary bedrooms offer generous closet space, including walk-in closets, while the hall bath features dual vanities. An upper-level laundry room adds everyday convenience.The expansive finished lower level extends the home’s possibilities with a sixth legal bedroom, full bath, abundant recreation space, and plenty of storage - perfect for movies, exercise, hobbies, overnight guests, or a private retreat. Outside, enjoy a welcoming front porch and a wooded rear backdrop offering a sense of privacy rarely found in the community. A deck, paver patio, and coordinating walkway provide multiple spaces for outdoor dining, entertaining, or simply relaxing and enjoying the view. Additional highlights include a three-car garage with an installed EV charger and a reverse osmosis water-filtration system. Located in the amenity-rich Two Rivers community, this distinctive home combines newer construction, flexible living space, abundant natural light, inviting outdoor areas, and a premium wooded setting. This is not your typical Two Rivers home, quick move in - schedule your private showing today!
Property Features
Property Type: Residential - Single Family
Basement: Yes
Basement: Fully Finished
Cooling: Central A/C
Fireplaces: 1
Fuel Type: Natural Gas
Garage: 3
Heating: 90% Forced Air, Zoned
Home Style: Craftsman
Lot Size: 0.16 Acres
Roof Type: Architectural Shingle
Stories: 3.0
Taxes: $8,518
Year Built: 2021
Feature Descriptions
Additional Structures: Above Grade, Below Grade
Appliances: Built-In Microwave, Cooktop - Down Draft, Dishwasher, Disposal, Dryer, Exhaust Fan, Icemaker, Oven - Wall, Refrigerator, Stainless Steel Appliances, Washer, Water Heater
Exterior: Stone, Vinyl Siding
Exterior: Sidewalks, Street Lights
Fireplace: Electric
Flooring: Hardwood, Carpet, Ceramic Tile
HOA Fee: $205.00/Monthly
Interior: Butlers Pantry, Bathroom - Soaking Tub, Bathroom - Tub Shower, Crown Moldings, Entry Level Bedroom, Family Room Off Kitchen, Floor Plan - Open, Formal/Separate Dining Room, Kitchen - Gourmet, Kitchen - Island, Kitchen - Table Space, Pantry, Primary Bath(s), Recessed Lighting, Upgraded Countertops, Walk-in Closet(s), Wood Floors, Bathroom - Walk-In Shower, Carpet
Lot: Backs to Trees
Lot Dimensions: 0.16 Acre(S)
Parking Features: Concrete Driveway
Parking Notes: 6 Total Parking Spaces
Rooms: Dining Room, Primary Bedroom, Bedroom 2,Bedroom 3,Bedroom 4,Bedroom 5,Kitchen, Game Room, Family Room, Foyer, Breakfast Room, Laundry, Loft, Storage Room, Utility Room, Bedroom 6,Bathroom 3,Primary Bathroom, Full Bath
Sewer: Public Sewer
Special View Info: Park/Greenbelt, Trees/Woods
SQFT Above Finished: 3154
SQFT Below Finished: 1500
SQFT Total Finished: 4654
Structure Type: Detached
Total Garage/Parking Spaces: 6
Water: Public
Room Sizes
Primary Bedroom: 12 x 22 Level - Upper 1
Primary Bathroom: 13 x 16 Level - Upper 1
Loft: 16 x 22 Level - Upper 1
Bedroom 2: 16 x 14 Level - Upper 1
Bedroom 3: 14 x 15 Level - Upper 1
Bedroom 4: 12 x 11 Level - Upper 1
Dining Room: 13 x 15 Level - Main
Kitchen: 13 x 19 Level - Main
Family Room: 23 x 18 Level - Main
Bedroom 5: 14 x 13 Level - Main
Bedroom 6: 12 x 12 Level - Lower 1
Local Schools
School District: ANNE ARUNDEL COUNTY PUBLIC SCHOOLS
Listed By / Shown By
Listed By
Agency Name: CENTURY 21 New Millennium
Agency Phone: 4102669005
Shown By
Agent Name: Curtis Bickford
Agent Phone: Cell: (443) 845-2846
Agency Title: Berkshire Hathaway HomeServices Homesale Realty

 First American
Estimate Your Payment
Estimated Payment
$ 3,352.68 per month $2,336.62 Principal & Interest $709.83 Property Tax $306.22 Homeowner's Insurance



 Corporate Office - 215 S Centerville Rd. Lancaster, PA 17603
2824 Broad Wing Drive | MLS# MDAA2156624
This single family home located at 2824 Broad Wing Drive, Odenton, MD 21113 is currently listed for sale with an asking price of $1,049,900. This property was built in 2021 and has 6 bedrooms and 4 full baths with 4654 sq. ft. Broad Wing Drive is located in the TWO RIVERS subdivision within the ANNE ARUNDEL COUNTY PUBLIC SCHOOLS school district. Search TWO RIVERS real estate on curtisbickford.homesale.com today.