

BEDS5
BATHS3 full 1 partial
SQUARE FEET4,270
MLS#MDFR2088316
STATUSACTIVE
PROPERTY TYPEResidential - Single Family
SUBDIVISIONLINTON AT BALLENGER
SCHOOLFREDERICK COUNTY PUBLIC SCHOOLS
Property Description
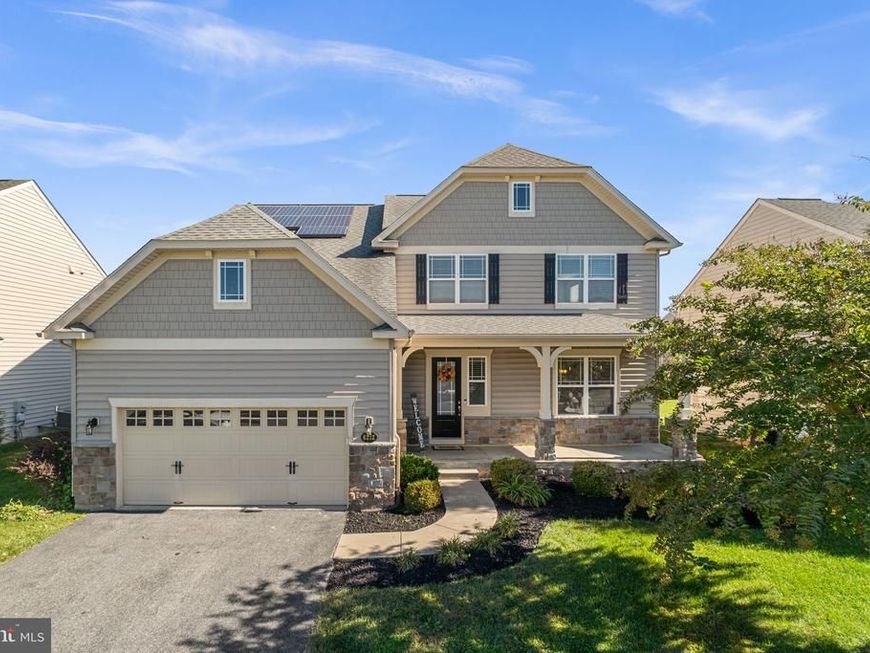
Beautiful stone-accented Colonial-style residence offering 5 bedrooms, 3.5 bathrooms, and 4,270 finished square feet in desirable Linton at Ballenger. A spacious front porch framed by established landscaping welcomes you inside, where hardwood flooring flows throughout the main level alongside charming arched openings and a soft, subtle color palette. The dramatic two-story foyer opens directly into the formal dining room, elegantly defined by wainscoting and a tray ceiling. Continue into the open-concept great room, where large picture windows fill the spacious family room with natural light. An adjoining breakfast area offers direct exterior access and flows seamlessly into the stunning eat-in kitchen, featuring a center island with breakfast bar seating, pendant lighting, abundant white cabinetry, a custom subway tile backsplash, and stainless steel appliances. Also on the main level is a bedroom with a walk-in closet, offering flexibility for guest accommodations or a private home office. A convenient powder room and dedicated mudroom with direct access to the attached 2-car garage complete the main level. Upstairs, four carpeted bedrooms are accompanied by three full bathrooms and a conveniently located laundry room. The expansive owner’s suite features a tray ceiling, a separate sitting area, a walk-in closet, and a private ensuite bathroom with dual vanities, a large soaking tub, and an oversized glass-enclosed shower with a built-in bench. One secondary bedroom serves as a private suite with its own attached bathroom and walk-in closet, while the remaining two bedrooms share a dual-entry full bathroom. The walk-up lower level expands the living space with an expansive, open recreation room ideal for entertaining, lounging, gaming, or other flexible uses, along with a separate storage room. Outside, enjoy a patio overlooking the fenced backyard, complete with a storage shed and mature trees lining the rear fence for a natural backdrop. Leased rooftop solar panels provide an additional energy-conscious feature. Select photos have been virtually staged for illustrative purposes only.
Property Features
Property Type: Residential - Single Family
Basement: Yes
Basement: Connecting Stairway, Daylight, Full, Full, Fully Finished, Improved, Interior Access, Outside Entrance, Rear Entrance, Rough Bath Plumb, Sump Pump, Walkout Stairs, Windows
Cooling: Central A/C, Ceiling Fan(s)
Fuel Type: Natural Gas
Garage: 2
Heating: Forced Air
Home Style: Colonial
Lot Size: 0.20 Acres
Roof Type: Architectural Shingle
Stories: 3.5
Taxes: $8,220
Year Built: 2013
Feature Descriptions
Additional Structures: Above Grade, Below Grade
Appliances: Built-In Microwave, Built-In Range, Cooktop, Dishwasher, Disposal, Dryer, Energy Efficient Appliances, Freezer, Icemaker, Microwave, Oven - Double, Oven - Self Cleaning, Oven - Wall, Refrigerator, Stainless Steel Appliances, Washer, Water Dispenser, Water Heater
Exterior: Stone, Vinyl Siding
Fencing: Vinyl
Flooring: Carpet, Ceramic Tile, Concrete, Hardwood, Vinyl, Wood
HOA Fee: $75.00/Monthly
Interior: Attic, Breakfast Area, Carpet, Ceiling Fan(s), Chair Railings, Crown Moldings, Dining Area, Entry Level Bedroom, Family Room Off Kitchen, Floor Plan - Open, Formal/Separate Dining Room, Kitchen - Eat-In, Kitchen - Island, Primary Bath(s), Recessed Lighting, Sprinkler System, Upgraded Countertops, Walk-in Closet(s), Wood Floors
Location: Suburban
Lot Dimensions: 0.20 Acre(S)
Parking Features: Asphalt Driveway
Parking Notes: 2 Total Parking Spaces
Rooms: Dining Room, Primary Bedroom, Bedroom 2,Bedroom 3,Bedroom 4,Bedroom 5,Kitchen, Game Room, Family Room, Foyer, Breakfast Room, Laundry, Mud Room, Recreation Room, Storage Room, Primary Bathroom, Full Bath, Half Bath
Sewer: Public Sewer
SQFT Above Finished: 3520
SQFT Below Finished: 750
SQFT Total Finished: 4270
Structure Type: Detached
Total Garage/Parking Spaces: 2
Water: Public
Windows: Screens
Room Sizes
Foyer: 9 x 16 Level - Main
Dining Room: 12 x 15 Level - Main
Kitchen: 15 x 19 Level - Main
Family Room: 19 x 20 Level - Main
Breakfast Room: 10 x 13 Level - Main
Laundry: 8 x 8 Level - Upper 1
Mud Room: 12 x 6 Level - Main
Primary Bedroom: 17 x 23 Level - Upper 1
Bedroom 2: 13 x 14 Level - Upper 1
Bedroom 3: 12 x 12 Level - Upper 1
Bedroom 4: 11 x 14 Level - Upper 1
Bedroom 5: 12 x 12 Level - Main
Storage Room: 17 x 22 Level - Lower 1
Storage Room: 12 x 25 Level - Lower 1
Recreation Room: 15 x 20 Level - Lower 1
Game Room: 14 x 40 Level - Lower 1
Local Schools
High School: TUSCARORA
Middle School: BALLENGER CREEK
Elementary School: CARROLL MANOR
School District: FREDERICK COUNTY PUBLIC SCHOOLS
Listed By / Shown By
Listed By
Agency Name: Keller Williams Lucido Agency
Agency Phone: 4104656900
Shown By
Agent Name: Curtis Bickford
Agent Phone: Cell: (443) 845-2846
Agency Title: Berkshire Hathaway HomeServices Homesale Realty

 First American
Estimate Your Payment
Estimated Payment
$ 2,635.86 per month $1,724.81 Principal & Interest $685.00 Property Tax $226.04 Homeowner's Insurance



 Corporate Office - 215 S Centerville Rd. Lancaster, PA 17603
6212 Payton Way | MLS# MDFR2088316
This single family home located at 6212 Payton Way, Frederick, MD 21703 is currently listed for sale with an asking price of $775,000. This property was built in 2013 and has 5 bedrooms and 3 full and 1 partial baths with 4270 sq. ft. Payton Way is located in the LINTON AT BALLENGER subdivision within the FREDERICK COUNTY PUBLIC SCHOOLS school district. Search LINTON AT BALLENGER real estate on curtisbickford.homesale.com today.