

BEDS2
BATHS2 full 2 partial
SQUARE FEET1,372
MLS#MDPG2222486
STATUSACTIVE
PROPERTY TYPEResidential - Townhouse
SUBDIVISIONSUMMIT CREEK
SCHOOLPRINCE GEORGES COUNTY PUBLIC SCHOOLS
Property Description
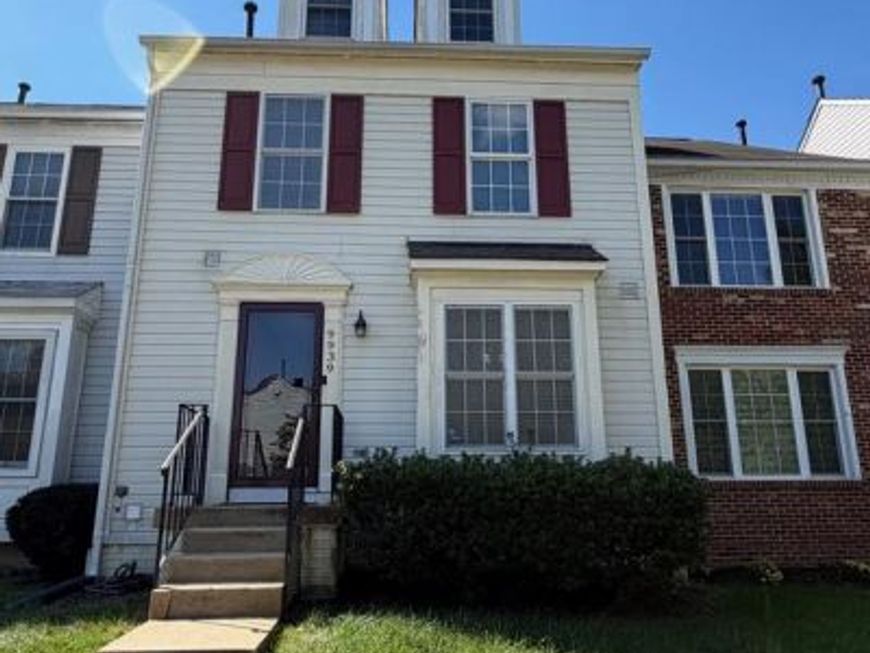
This home has some deferred maintenance and is priced accordingly. There also are a number of new and newer features such as carpeting, CAC units, French door, and refrigerator. The house is neat and clean. There were prior leaks from both the dormer windows and bathroom on the 2nd floor that were repaired, but the ceiling paint and drywall damage were not repaired. Bathroom remodeling was initiated but not completed in one full bath and the basement half bath (not functioning). The kitchen needs remodeling and the dishwasher is not working. Windows need replacing. The slider to the deck was replaced with a Pella French Door that is in great shape. The ideal buyer is someone with remodeling skills who can take advantage of the sweat equity to own a home in this lovely community. Please remove shoes when touring.
Property Features
Property Type: Residential - Townhouse
Basement: Yes
Basement: Daylight, Full, Partially Finished, Connecting Stairway
Cooling: Other, Central A/C, Ceiling Fan(s)
Fireplaces: 1
Fuel Type: Natural Gas
Heating: 90% Forced Air
Home Style: Colonial
Lot Size: 0.04 Acres
Roof Type: Architectural Shingle
Stories: 4.0
Taxes: $5,123
Year Built: 1995
Feature Descriptions
Additional Structures: Above Grade, Below Grade
Appliances: Dishwasher, Dryer - Electric, Exhaust Fan, Range Hood, Refrigerator, Stove, Stainless Steel Appliances, Washer, Water Heater
Community Amenities: Jog/Walk Path, Pool - Outdoor, Reserved/Assigned Parking
Exterior: Frame
Exterior: Sidewalks, Street Lights
Fireplace: Brick, Fireplace - Glass Doors, Mantel(s)
HOA Fee: $120.00/Monthly
Lot Dimensions: 0.04 Acre(S)
Number of Rooms: 8
Parking Features: Assigned, Paved Parking
Parking Notes: 2 Total Parking Spaces
Pet Restrictions: No Pet Restrictions
Rooms: Living Room, Dining Room, Kitchen, Family Room, Foyer, Laundry, Loft, Utility Room
Sewer: Public Sewer
SQFT Above Finished: 1372
SQFT Total Finished: 1372
Structure Type: Interior Row/Townhouse
Total Garage/Parking Spaces: 2
Water: Public
Windows: Double Hung, Bay/Bow, Double Pane
Local Schools
School District: PRINCE GEORGES COUNTY PUBLIC SCHOOLS
Listed By / Shown By
Listed By
Agency Name: Keller Williams Flagship
Agency Phone: 4107297700
Shown By
Agent Name: Curtis Bickford
Agent Phone: Cell: (443) 845-2846
Agency Title: Berkshire Hathaway HomeServices Homesale Realty

 First American
Estimate Your Payment
Estimated Payment
$ 1,282.78 per month $756.69 Principal & Interest $426.92 Property Tax $99.17 Homeowner's Insurance



 Corporate Office - 215 S Centerville Rd. Lancaster, PA 17603
9939 Raintree Way | MLS# MDPG2222486
This townhouse located at 9939 Raintree Way, Clinton, MD 20735 is currently listed for sale with an asking price of $340,000. This property was built in 1995 and has 2 bedrooms and 2 full and 2 partial baths with 1372 sq. ft. Raintree Way is located in the SUMMIT CREEK subdivision within the PRINCE GEORGES COUNTY PUBLIC SCHOOLS school district. Search SUMMIT CREEK real estate on curtisbickford.homesale.com today.